

Ever wonder what stands between your dream home and a finished build? Building a home starts with a solid plan, just like mapping out a road trip before you hit the road. This guide breaks your project into clear stages, from getting permits to adding those final touches. A good plan keeps your budget, schedule, and design on track and turns big ideas into real progress. Ready to turn uncertainty into a simple, step-by-step process as you build your ideal living space?
Essential Steps for Home Construction Planning
Before you start building, figure out your project's scope and schedule. Most new single-family homes in the U.S. take about eight months from permit to completion. That means around 40 days (1.3 months) for permits and about 6.3 months for the actual build. A planning checklist will help you manage the budget, design, permits, and scheduling.
Home projects usually break into three main phases. In the Site & Structure phase (Weeks 1–5, roughly 1–1.25 months), you handle digging, excavation, pouring concrete footings below the frost line, and framing with inspections along the way. Next is the Systems & Enclosure phase (Weeks 6–13, about 2 months). During this phase, you install mechanical systems, insulation, drywall, and the home's exterior covering. Finally, the Finishes & Close-Out phase (Weeks 14–20, around 1.5 months) involves placing fixtures, finishing the exterior, cleaning up, landscaping, and handing over the keys.
Good planning combines a clear budget, accurate design work, and a well-coordinated team. A detailed guide lets you track milestones, check material costs, and adjust your schedule. Regular reviews of your timeline can help catch delays early and keep the project moving smoothly.
Budgeting and Material Cost Estimation in Home Construction
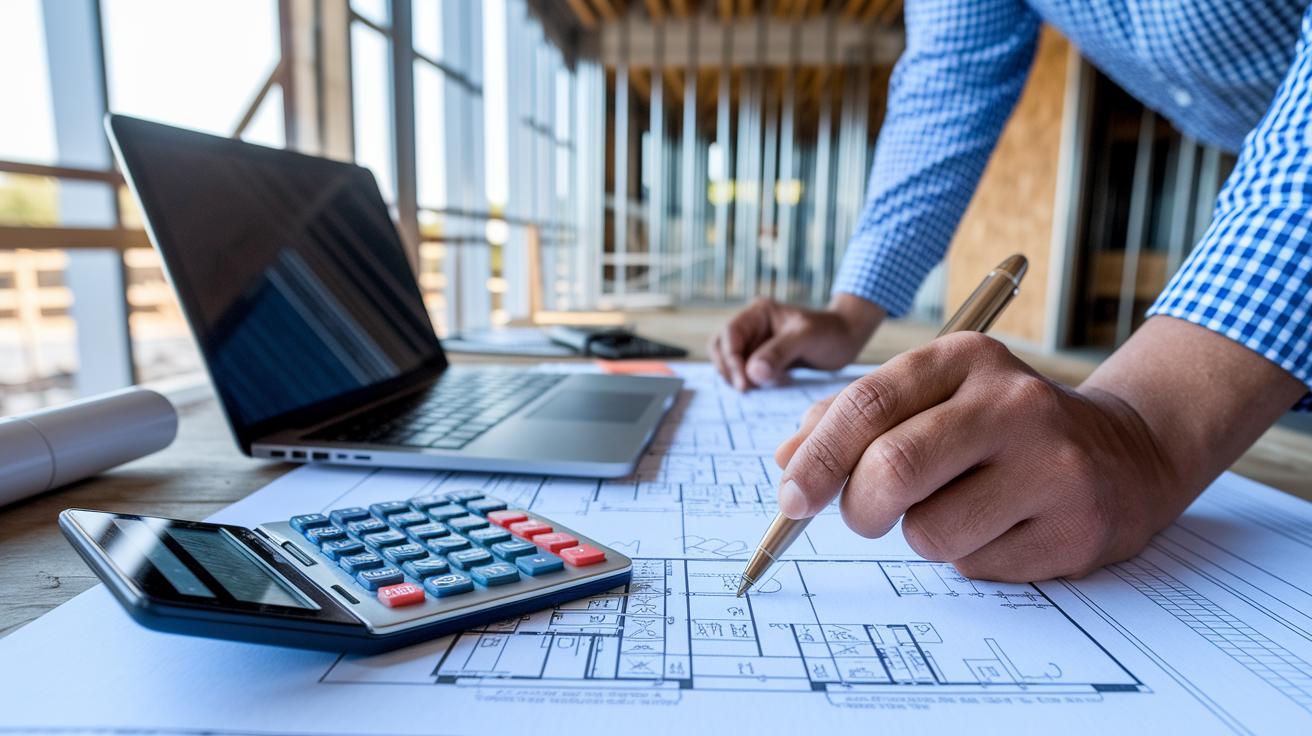
Start by writing down the big cost areas for your home build. You’ll likely spend money on buying the land, prepping the site (grading and hooking up utilities), getting framing materials and labor, setting up mechanical and electrical systems, and finishing touches such as flooring and paint. It’s a smart move to add a 10–15% buffer so you can handle any surprises.
To work out material costs, do some homework. Check prices with different suppliers, watch for local pricing changes, and compare design choices. This careful research lays a strong foundation for a build that keeps costs under control.
Here are a few ways you can estimate costs:
- Top-Down Budgeting: Start with an overall budget and then divide it among the different cost areas.
- Bottom-Up Estimating: Figure out the cost of each item step by step and then add them up.
- Parametric Cost Modeling: Use simple formulas based on project size, like a cost per square foot (e.g., $10 per square foot / about $107.6 per square meter).
- Analogous Estimating: Look at similar past projects to guide your numbers.
- Value Engineering: Find ways to change the design that save money without cutting quality.
Keep a close eye on your spending by using a spreadsheet or budget-tracking software. Check your finances often so you can catch any differences early and tweak your estimates as needed. Stay flexible and update your budget when material prices shift to keep your build right on track.
Architectural Design and Blueprint Creation for Home Construction
Clear architectural plans cut change orders by locking in your design before you start building. Accurate blueprints help you avoid expensive on-site fixes and keep everyone informed.
Floor Plan Creation Tools
Start with 2D floor plan software to draw detailed room layouts. Free online tools let you sketch a quick design to kick off discussions. For example, map out a kitchen before ordering cabinets so you don’t get unexpected surprises later.
3D Layout Modeling and Virtual Plan Walkthroughs
Use 3D modeling tools to walk through your design virtually. These programs let you see the space as if you were there. They also catch issues like fixtures that don’t belong, saving time and money.
Digital Blueprint Software and Interactive Drafting
Digital CAD programs simplify blueprint creation by updating material lists automatically. With interactive blueprints, any design tweak instantly adjusts your cost and quantity estimates. A small change, like resizing a window, reinforms the wall dimensions right away.
Custom Layout Sketches and Design Iteration Feedback
Hand sketches are still a fast way to capture your ideas. Combine quick sketches with feedback sessions to fine-tune your design. Working closely with your architect ensures your detailed sketches match your project goals and lower the chance of surprises later.
Site Selection, Permits, and Regulatory Planning in Home Construction

Evaluating Land and Site Conditions
Begin your project by running through a land acquisition checklist. Test the soil to see if it can hold up your build; check drainage and look for erosion. Confirm that utilities like water, electricity, and gas are within reach. For example, inspect the area to ensure rainwater flows away and does not collect anywhere it shouldn't. This careful check helps you avoid expensive surprises later.
Researching Permits and Zoning Requirements
Next, dive into the local building permits and zoning rules. Find out which permits you need and plan for an average 40-day approval process before work starts. Use a zoning review to make sure your design fits local guidelines. For instance, if your builder requires a special permit for a unique feature, knowing early prevents delays. This step ensures your project meets all local building regulations.
Planning Excavation, Foundation, and Safety Compliance
Finally, set up a clear plan for excavation and foundation work. Schedule your excavation with frost-line requirements in mind, and mark where you will pour the concrete footings. Make a detailed plan for your foundation, noting the proper depth for long-lasting support. Always follow construction safety guidelines (https://neull.com?p=115) to keep the site secure and your work on track.
Scheduling and Milestone Tracking for Home Construction Projects
A clear schedule keeps your project moving smoothly from the first shovel in the ground right through to handing over the keys. Using a digital roadmap lets you track progress as you go and quickly fix any hiccups. For a ready-made plan, try the project timeline template (https://neull.com?p=122). It helps you plan each phase, check costs, and set backup plans if weather or crew issues slow you down.
| Phase | Weeks | Key Tasks |
|---|---|---|
| Site & Structure | 1–5 | Groundbreaking, excavation, footings, foundation pour & cure, framing, inspections |
| Systems & Enclosure | 6–13 | Mechanical installs, insulation, drywall, flooring, trim, paint, exterior facade |
| Finishes & Close-Out | 14–20 | Fixtures/appliances, driveways & walkways, interior cleanup, landscaping, final inspections, walk-through, closing |
Build extra time into each stage to cover anything unexpected. Check milestones and costs regularly so you can see problems early and adjust the digital roadmap quickly to keep your team and budget on track.
Assembling Your Home Construction Team and Resources

When picking an architect and a structural engineer, check out their past work and be clear about your project needs. Look at previous projects to see if their design fits your style and make sure they follow local building codes. This careful check helps avoid costly changes later.
Choose a general contractor by asking for detailed bids from several candidates. Compare their terms and use negotiation tips to get good rates for materials and work. Ask for references and examples of jobs done on budget so you can be sure you are hiring someone reliable.
Use planning tools to keep the project organized. Set clear roles using a construction resource planner and schedule regular check-ins with a project management tool. This team approach helps everyone stay on track and lets you fix problems fast, making the build run more smoothly.
Integrating Sustainable and Smart Features in Home Construction Planning
When you're planning a green build, focus on methods that lower energy use and lessen environmental impact. Position windows and walls to catch winter sun and shade the house in summer. Choose high-efficiency HVAC systems that cut fuel costs and boost comfort. Upgrade insulation to lessen energy loss and use eco-friendly products like recycled materials and low-VOC (low volatile organic compounds) paints. This plan not only makes your home healthier but also reduces long-term energy bills.
Mix in smart-home features for modern living. Run central wiring to easily control heating, cooling, and entertainment systems. Add integrated security and lighting controls that let you adjust brightness or protect your home from one control panel. Use energy-management apps to watch your energy use in real time and set timers for best efficiency. Plan ahead with flexible circuitry (wiring that can adapt to future changes) and modular parts so you can upgrade later. This approach creates a comfortable, efficient home ready for future tech improvements.
Home construction planning: Bright Build Ahead

Build your home faster by mixing digital tools with paper checklists. The right resources help you keep track of deadlines, budgets, and tasks. You can plan every detail, from hitting important milestones to comparing material costs, to stay organized throughout your project. Choosing a solid set of tools now saves you time and effort later.
- Comprehensive project planning checklist: Covers every phase of your build, from budgeting and permits to construction details.
- Interactive timeline and milestone template: Helps you set clear deadlines, keep track of progress, and adjust your schedule as needed.
- Cost calculator spreadsheet for material estimation: Breaks down prices and quantities so you can predict and compare costs easily.
- Free blueprint template library: Offers ready-made layouts you can adapt to fit your project.
- CAD and 3D floor layout visualization software: Lets you see detailed spaces in three dimensions for better room planning.
- Virtual drafting and walkthrough app: Creates digital drafts and interactive home tours to help spot design issues early.
- Construction resource and budget tracking tool: Monitors spending and resource use in real time for better cost control.
- Interactive design guide for interior planning: Provides design ideas and clear steps for finishing your interior spaces.
Final Words
In the action, the outline shows a clear process for home construction planning, from budgeting and blueprint creation to securing permits and coordinating teams. Each phase is broken down into step-by-step tasks, complete with practical tools and checklists. The guide ties together cost tracking, sustainable features, and milestone monitoring so you can stay on time and on budget. Keep things flexible and review each step as you move forward, knowing that a solid plan makes every project safer and more rewarding.
FAQ
What is a home construction planning template?
A home construction planning template provides a step-by-step guide to organize tasks, budgets, and timelines for a build, keeping your project on track from design to completion.
How can I access free home construction planning resources?
Free home construction planning resources typically include downloadable checklists, budget sheets, and timeline templates that help organize each step of your build efficiently.
What do house plans with cost-to-build details include?
House plans with cost-to-build details outline the layout and provide estimated expenses for materials, labor, and design fees, helping you gauge overall project affordability.
How do I design your own house floor plans?
Designing your own house floor plans involves using digital drafting tools or online layout creators to customize room sizes and configurations that meet your specific needs.
What is floor plan lookup by address?
Floor plan lookup by address lets you access property records and digital archives to view existing layouts for homes built at specific locations, aiding in research and design ideas.
What are home design plans with photos?
Home design plans with photos include visual representations of interiors and exteriors, providing a clear view of the finished look and helping you envision design possibilities.
Are there house plans available for 3-bedroom homes and free downloadable house plans in PDF?
House plans for 3-bedroom homes offer versatile layouts for families, and free downloadable PDFs are available online, giving you access to pre-designed templates at no cost.
Is $200,000 enough to build a house?
$200,000 can be sufficient in lower-cost markets, though overall feasibility depends on location, materials, and design complexity, so local market conditions are key.
What is the average cost for house plan drawings?
The average cost for house plan drawings varies with design complexity and professional fees, often ranging from a few hundred dollars for standard layouts to several thousand for custom plans.
Is $500,000 sufficient to build a house?
$500,000 is generally enough to build a quality home in many regions, but final costs will hinge on custom choices, regional price differences, and specific project requirements.
How do I start planning to build a house?
Starting to plan a house involves setting a clear budget, gathering design ideas, choosing a suitable site, and consulting with professionals like architects to guide your project.
What should I know about houseplans, architectural designs, family home plans, and Home Plans LLC?
Houseplans, architectural designs, and family home plans offer varied layout options, while companies like Home Plans LLC provide ready-to-use designs that can be customized to fit your project goals.